AutoCAD · AutoCAD Electrical · Revit · Bluebeam RevuOvernight turnaround — send by US evening, drafted by your morning

Retroactive Permit Plan Sets for Unpermitted Solar & EV Installs

The system is already on the roof or in the parking lot — it was just never permitted. We document the install as it actually stands and build the as-built plan set that lets it go through the city permit process properly.

Quick answer: VoltDraft builds retroactive permit plan sets for solar and EV systems that were installed without a permit. You send photos of the installed equipment, its labels, the panel and a few measurements; we return a complete as-built plan set — roof or site plan, equipment layout, single-line diagram, labels and details — in your jurisdiction's format, ready for your engineer to review and submit. This is documentation support: approval is the AHJ's decision, and we say so plainly below.

Installed First, Permitted Second

It happens more than the industry admits. A homeowner installs a system with a handyman or a DIY kit. An installer cuts a corner on a busy month. A charger goes in during a remodel and the permit conversation never happens. The work is done, the system runs — and then reality arrives: the house is being sold, an inspector notices, the insurer asks questions, or the utility wants paperwork nobody has.

At that point the problem is paper, and it is a specific kind of paper. A normal permit set shows what will be built. A retroactive set has to show what is actually there — the array as it was really laid out, the inverter that is really on the wall, the circuit that really feeds the charger — because the city's review, and everyone's liability, rests on the drawings matching the building.

That is the set VoltDraft drafts. We work from your photos and site measurements to document the existing system faithfully, sheet by sheet, in the format your AHJ asks for. Your engineer reviews and stamps where required, your electrician answers for the field work, and the system goes through the permit process the way it should have the first time — this time with drawings that tell the truth about it.
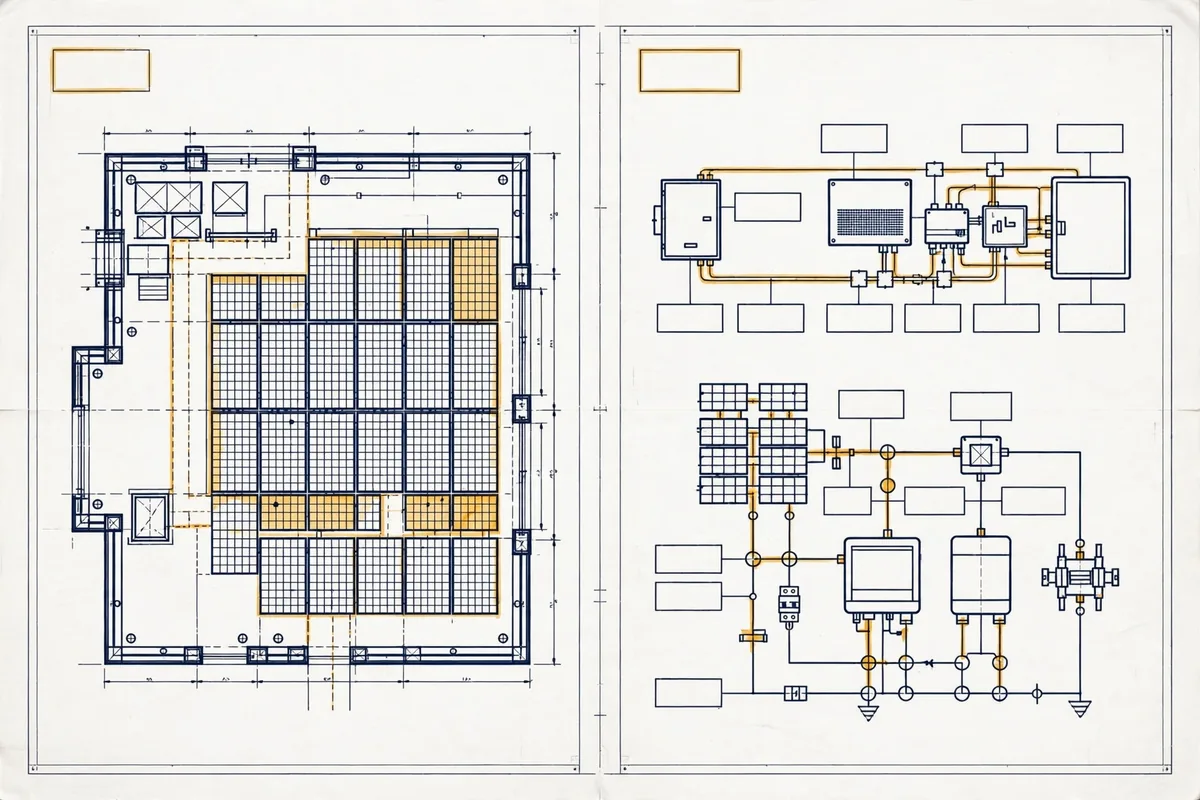
Retroactive permit plan set sheets documenting an existing rooftop solar array, equipment layout and one-line diagram as installed

How an Existing System Becomes a Plan Set

The workflow differs from a normal permit set in one place: the source of truth. A design set starts from a sales layout. A retroactive set starts from evidence — and the stronger the evidence pack, the faster and more accurate the set. The process runs in four steps:

1

Send the Evidence Pack

Photos of every roof plane or charger location, close-ups of every equipment label, the panel and service, and the measurements on our intake list. Original installer paperwork helps if it exists.

2

We Reconcile the Record

Labels, counts and photos are cross-checked against each other. Anything unclear — an unreadable nameplate, a string count the photos leave in doubt — comes back as one short query list, never a guess.

3

The As-Built Set Is Drafted

Roof or site plan as installed, equipment layout, single-line diagram as wired, panel schedule as found, labels and details — drafted in your title block to the NEC edition your jurisdiction enforces.

4

Review, Submit, Correct

Your engineer reviews the set and your team submits it. If the city sends corrections, we redraw the affected sheets through our AHJ corrections and resubmittals workflow.

For EV installs the same steps apply: charger locations, circuits and panel capacity documented as they stand, with a load calculation table built from the panel data so the reviewer can see the service picture whole.

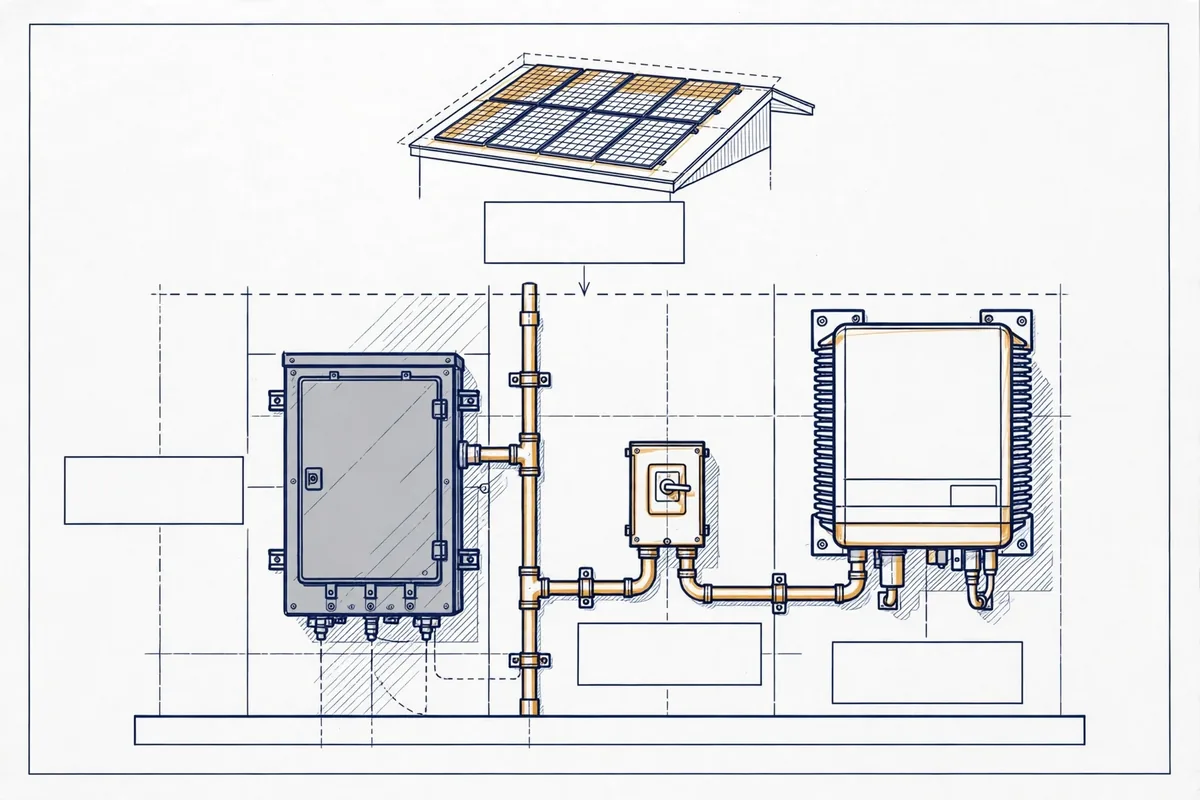
Documentation drawing of an existing installed solar system showing service panel, disconnect, inverter and conduit run as found on site

What We Document, As Found

A retroactive set is only worth filing if a reviewer can trust it, so we document what the evidence shows and flag what it does not. The set records the system in its actual state:

  • The array as installed — module count, layout per roof plane, orientation and mounting as photographed.
  • Equipment as labelled — inverter, battery, rapid-shutdown devices and chargers identified from their nameplates, not from a quote written months earlier.
  • Stringing and wiring as run — the electrical path as it exists, shown on the single-line diagram.
  • The panel and service as found — panel rating, breaker arrangement and the circuits the new load actually landed on.
  • Mounting and attachments as built — the racking and attachment pattern visible in the photos, drawn into the detail sheets.

Where the record runs out — a buried conduit path, a label no photo reached — the set does not invent it. The item lands on the query list, and one more photo or measurement from your site visit closes it.

What We Need From You

  • Photos of every roof plane, charger location and equipment item
  • Close-up photos of every equipment nameplate and label
  • Panel photos: cover, directory and breaker arrangement
  • Key measurements: roof dimensions or array measurements, service location
  • Any paperwork that exists: receipts, installer documents, the city's letter if the install was already flagged
  • The jurisdiction and any checklist or notice the AHJ has issued
  • Your title block, if the set should carry your firm's format

What the Set Includes

  • Cover sheet noting the set documents an existing installation
  • Site plan and roof or lot plan showing the system as installed
  • Equipment layout and data pages from the actual nameplates
  • Single-line diagram of the system as wired
  • Panel schedule and load picture as found
  • Attachment, mounting and labels sheets matching the installed work
  • Print-ready PDF plus native DWG files your team can update later

What We Cannot Promise — And What We Can

Honesty matters more on this service than on any other page of this site, because the situations behind it are often stressful ones — a sale on hold, a letter from the city, an insurance question with no good answer yet. So the limits go on the page, not in the fine print.

We cannot promise the city will approve the system, and we cannot promise it will require no changes. Approval is the AHJ's decision. If the installed work does not meet the code the city enforces, the city can require field corrections by your electrician before it signs off, and in some jurisdictions there are additional fees for after-the-fact permits. No drawing package changes those rules, and any service that tells you otherwise is selling you a story.

What we can promise is the part that is ours: a plan set that documents the installed system completely and faithfully, in the sheet order and format your jurisdiction asks for, with nothing dressed up and nothing hidden. That set is what your engineer reviews, what your electrician works corrections from, and what the city decides on. It turns an undocumented problem into a documented process — which is the only honest way through it.

Drafting only, stated plainly: Drafting only — no PE stamp. Final review and stamp remain with your licensed engineer. VoltDraft provides documentation support for the permit process; we do not backdate documents, and we never draw a system as anything other than what your evidence shows it to be.

Pricing and Turnaround

Retroactive sets are quoted as a fixed price after we review your photo pack — the state of the documentation decides the work, so the quote follows the evidence, and it is confirmed in writing before drafting starts. The sheet drafting builds on our as-builts and redlines work, which starts from $45 per sheet; a complete retroactive permit set is scoped as one package from your intake material.

Standard turnaround is 24–48 hours once the evidence pack is complete. Most delays on these projects are documentation gaps, not drafting time — which is why the intake list comes first and the quote names exactly what is still needed.

Related Services

The drawing services that sit on either side of a retroactive set.

Frequently Asked Questions

What is a retroactive permit plan set?

It is a full permit plan set drawn after the work is already installed. Instead of showing what will be built, the sheets document what is actually there: the array as installed, the equipment as labelled, the wiring as run, and the panel and service as found. The city then reviews that documented system through its normal permit process, the same way it would review a set drawn before installation.

How do you document a system that is already installed?

From evidence, not from a sales design. You send photos of the roof array, every equipment label, the inverter and disconnects, the panel with its cover state noted, and any measurements you or your field tech take on site. We build the set from that record: module counts and layout from the photos, stringing as wired, equipment models from the labels. Anything the photos cannot settle goes on a short query list for one more photo or measurement instead of a guess.

Can a retroactive set be built from photos and site measurements alone?

Yes, that is the normal starting point. Clear photos of each roof plane, close-ups of every nameplate, panel photos and a handful of key measurements cover most residential systems. If the original installer left paperwork — receipts, a layout sketch, equipment invoices — send that too. We tell you honestly at intake if a site visit by your own tech is needed for a detail photos cannot capture.

What if the city asks for changes to the installed system?

That decision belongs to the city, and it happens: an AHJ can require field changes before it approves a system that was installed without a permit. Our part is the paper. We redraw the set to show the corrected work once your electrician makes the change, and we handle the correction rounds on the drawings through the resubmittal process. We cannot promise what the city will require or approve.

Is a retroactive permit guaranteed once the plans are drawn?

No, and any service that promises that is misleading you. A complete, accurate plan set is what the process runs on, and it removes the paperwork reasons an application stalls. But approval is the AHJ's decision, based on the system itself as well as the drawings. What we guarantee is narrower and real: the set will document the installed system faithfully, in the format your jurisdiction asks for, ready for your engineer to review.

How long does a retroactive plan set take to draft?

Most residential retroactive sets follow our standard 24 to 48 hour turnaround once the photo and measurement pack is complete. The usual delay is not drafting — it is a missing label photo or an unreadable panel, which is why the intake list matters. We confirm the delivery time in the fixed quote before drafting starts.

Bring an Unpermitted Install Up to Code — on Paper First

Message us the jurisdiction and photos of the installed system on WhatsApp. We reply with a fixed quote and the short intake list of any photos or measurements still needed.

WhatsApp Us