Lighting & Power Layouts for Contractors and MEP Teams
Clean lighting and power floor plans drafted from your architectural backgrounds — fixtures, devices, switching, circuiting and home runs, sheeted the way your set needs them.
Floor Plans Your Crew Can Read at a Glance
A good layout sheet answers the field crew's questions before they ask them. Which switch runs this row of lights? Which circuit feeds this wall of receptacles? Where does the home run land? If the answers take hunting, the sheet is not done — no matter how neat the line work looks.
We draft lighting and power layouts from your architectural backgrounds, room by room, with those questions in view. Fixtures sit in clean rows tied to the ceiling plan. Receptacles follow walls and work surfaces the way your markups show them. Every circuit number on the plan matches the panel schedule, and every symbol matches your legend.
The files work in your stack. We draft in AutoCAD and Revit, check sheets in Bluebeam Revu, and deliver a PDF set plus native DWG files in your title block, on your layers. Send backgrounds by your US evening and the drafted sheets are in your inbox the next US morning.
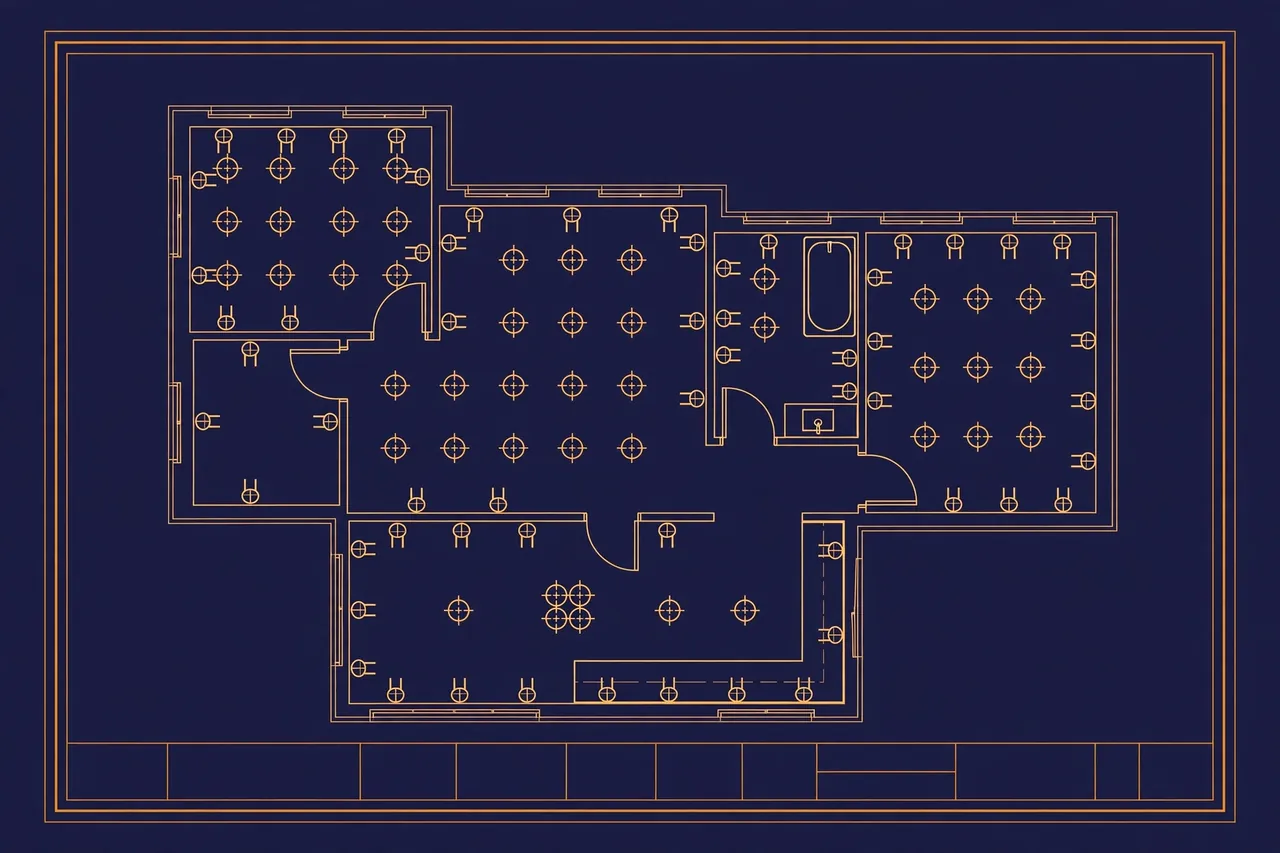
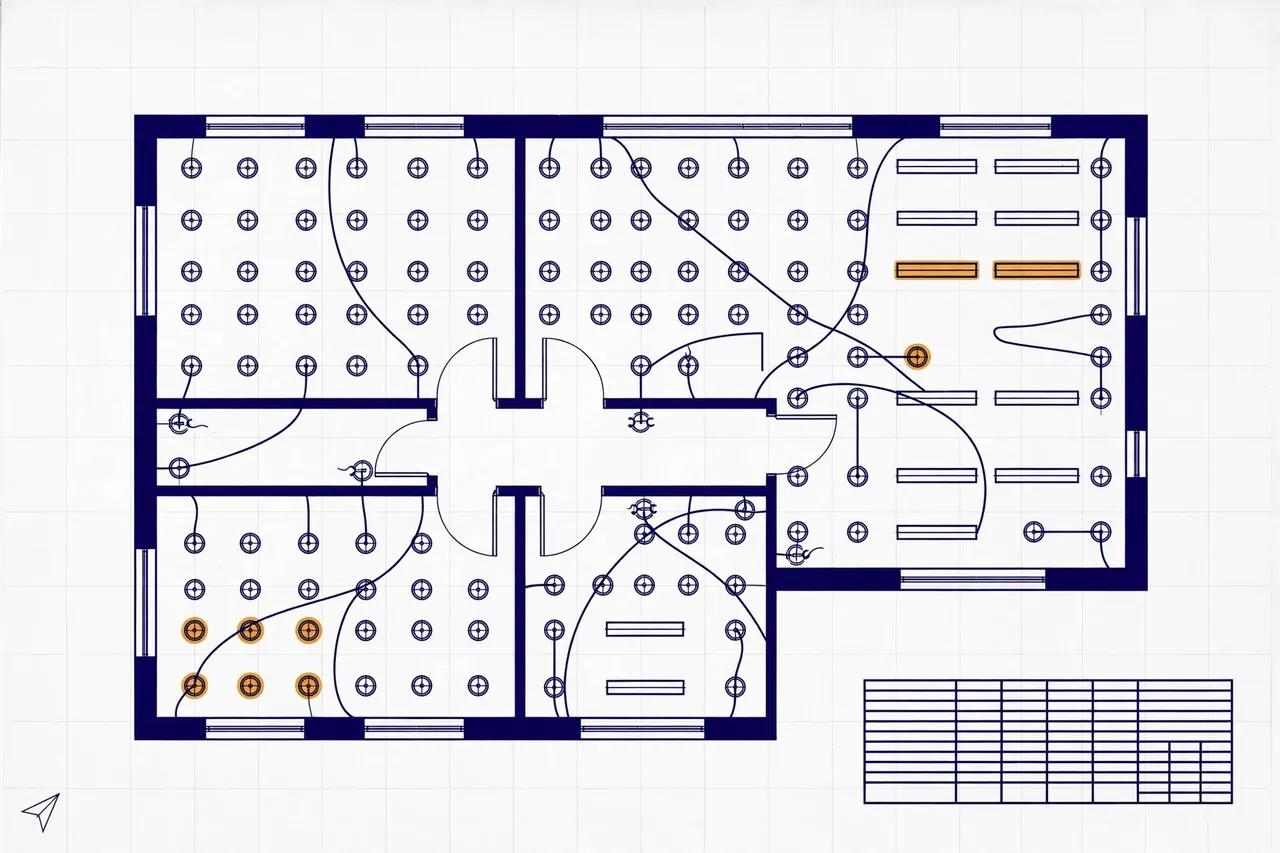
Lighting Layouts With Switching and Circuiting
The lighting sheet starts from the reflected ceiling plan or the architectural floor plan you send. We place each fixture by type and tag, using the fixture schedule from your set, and lay rows out to the spacing your markup or sketch shows. Emergency and exit fixtures get their own clear symbols, drawn from your legend, so they stand out on the sheet.
Switching is drawn, not implied. Switch legs connect each fixture group to its switch or control point, with three-way and dimming notes where your markup calls for them. Circuit numbers sit on each run and match the panel schedule, and a home run shows the path back to the panel for every circuit.
Where a fixture lands on a beam, a duct or a door swing shown on the background, we flag the clash and ask how you want it solved. One short question at drafting time beats a call from the field with a lift already on site.
Power Layouts, Legends and Schedules
The power sheet carries receptacles and devices: standard and dedicated receptacles, floor and ceiling outlets, equipment connections, disconnects and any special devices your markup lists. Heights and mounting notes follow your standards and are stated on the sheet, not left to habit. Circuiting ties each device group back to the panel, with home runs drawn the same way as the lighting sheets.
Legends and schedules are built to match, not bolted on at the end. We use your symbol legend word for word and symbol for symbol, build the fixture schedule from your fixture list, and keep tags the same on the plan, the legend and the schedule. If a device on your markup has no symbol in the legend yet, we add one in your style and flag it on the delivery note.
Separate sheets keep each view clear. Where your set splits lighting and power — as most permit and bid sets do — each gets its own sheet with its own title block entry, and the circuiting stays consistent across both. Combined sheets are fine for small scopes when your set is built that way; we follow your sample set either way.

What Is Included
- Lighting floor plan with fixture layout, tags and spacing from your markup
- Switching shown with switch legs, control points and notes
- Power floor plan with receptacles, devices and equipment connections
- Circuiting on every run, matched to the panel schedule
- Home runs drawn back to the panel on lighting and power sheets
- Symbol legend and fixture schedule matched to your standards
- Separate lighting and power sheets where your set needs them
- PDF plan set plus native DWG files, in your title block
What We Need From You
- Architectural background as a PDF or DWG file
- Fixture types and counts, or a marked-up plan or sketch
- Device and receptacle notes — types, heights and special outlets
- Your symbol legend, fixture schedule and one sample sheet
- Panel names and circuit notes, or the panel schedule for the job
- Your title block and layer standards, if this is a first project
No markup yet? Send the clean background and a short note per room. We will lay out a first pass for your review and adjust from your redlines.
How a Layout Project Runs
Send the background and your notes on WhatsApp or by email using the token on our contact page, and we confirm a fixed quote before drafting starts. On the first sheet set, we also set up your title block, layers, legend and text styles, so later projects start faster and every sheet looks like it came from one desk.
We draft the lighting sheet first where switching drives the room, then the power sheet, then we cross-check the two: circuit numbers against the panel schedule, fixture tags against the schedule, device counts against your markup. Sheets that pass that check go out as a PDF set with the DWG files, ready for your engineer's review. Drafting only — no PE stamp. Final review and stamp remain with your licensed engineer.
Redlines come back the same way they went out. Mark the PDF or list the changes, and we revise the affected sheets and return the full set with the revision marked. Small tenant jobs often close in one round; larger floors may take two, and each round is confirmed before we start it.
Price and Turnaround
Lighting and power layouts start from $50 per sheet. The from-price covers a standard floor with a clean background; the final quote depends on floor size, device and fixture counts, and whether lighting and power split across sheets. Every first project starts with a fixed quote confirmed in writing before work begins.
Standard turnaround is 24 to 48 hours per set, based on size, with the overnight workflow for US time zones: send by your evening, get clean sheets back by your morning.
Tenant Fit-Outs, Offices, Retail and Warehouse Floors
Tenant fit-outs are the daily bread of layout work. The shell is built, the tenant's plan is new, and the set has to show exactly which fixtures and devices land in which rooms. We work from the tenant's architectural plan, place devices to the plan's furniture and counter lines where they are shown, and keep base-building circuits separate from tenant circuits on the sheet, so the landlord's set and the tenant's set never blur together.
Offices add switching detail: private offices, open areas and meeting rooms each switch in their own pattern, and the layout has to show it plainly. Retail floors add display lighting and track, with its own tags in the fixture schedule. Warehouse and storage areas add high-bay fixtures, spacing notes and receptacles at work benches and charging points, drawn from your markup.
The drafting rules do not change with the building type. Symbols match the legend, circuits match the panel schedule, and home runs land where the panel sits — not where a straight line looks neat on paper.
If the job is one floor of a larger building, we sheet it to match the building set: same title block, same sheet naming, same note style. Your set grows floor by floor without a format break.
Checks We Run Before a Set Goes Out
Most drafting errors are not drawing errors. They are matching errors — a tag that drifted, a circuit that changed on one sheet and not the other, a fixture count that no longer matches the schedule. The checks below are built to catch exactly those drifts.
Every layout set passes the same checks before it leaves the studio:
- Fixture tags on the plan match the fixture schedule, row by row
- Device counts on each sheet match the counts in your markup
- Circuit numbers match the panel schedule — no orphan circuits
- Every circuit shows a home run back to its panel
- Switch legs connect each fixture group to a switch or control point
- Symbols on the plan match the legend exactly, with no stray symbols
- Scales, north point and room names match the architectural background
- Title block, sheet names and revision dates are current and consistent
Anything a check cannot confirm goes on a short query list that travels with the draft set. You see the open items at review time, not after the set is printed. That habit — flag it early, never bury it — is what keeps a layout set clean from first draft to final print.
Related Services
Layout sheets often pair with these services in a full set.
Lighting & Power Layout FAQs
What drawings are included in a lighting and power layout?
A standard package includes a lighting floor plan with fixtures, switching and circuiting, a power floor plan with receptacles and devices, home runs, and a legend and fixture schedule matched to your standards. Lighting and power go on separate sheets where your set needs them. You get a PDF set plus native DWG files in your title block.
Can you lay out receptacles and lighting from an architectural floor plan?
Yes. Send the architectural background as a PDF or DWG, plus your device counts, fixture types or marked-up sketch. We place receptacles, switches and fixtures room by room, keep walls and doors clear, and flag clashes or missing info before we finish the sheet. Clean backgrounds give the fastest turnaround, but marked PDFs work well too.
Do you show switching, circuits and home runs?
Yes. Each lighting sheet shows switch legs and control points, circuit numbers tied to the panel schedule, and home runs back to the panel. Power sheets show circuiting for receptacles and equipment the same way. We keep line work and labels clean and consistent, so the field crew can follow each run without hunting across sheets.
Can you draft to our symbol legend and fixture schedule?
Yes. Send your symbol legend, fixture schedule and one sample sheet you like. We use your exact symbols, tags and notes wording on every new layout, and we build the fixture schedule from your list. If a fixture or device has no symbol yet, we add it to the legend and flag it for your review.
Are lighting and power shown on separate sheets?
They can be. Many permit and bid sets keep lighting on one sheet and power on another, so each trade view stays clear. Small rooms or tenant jobs sometimes combine them. Tell us which way your set is built, or send a sample set, and we follow that split. The legend and circuiting stay consistent across both sheets.
Have a Floor Plan That Needs Layouts?
Send the architectural background on WhatsApp. We reply with a fixed quote before any drafting starts.