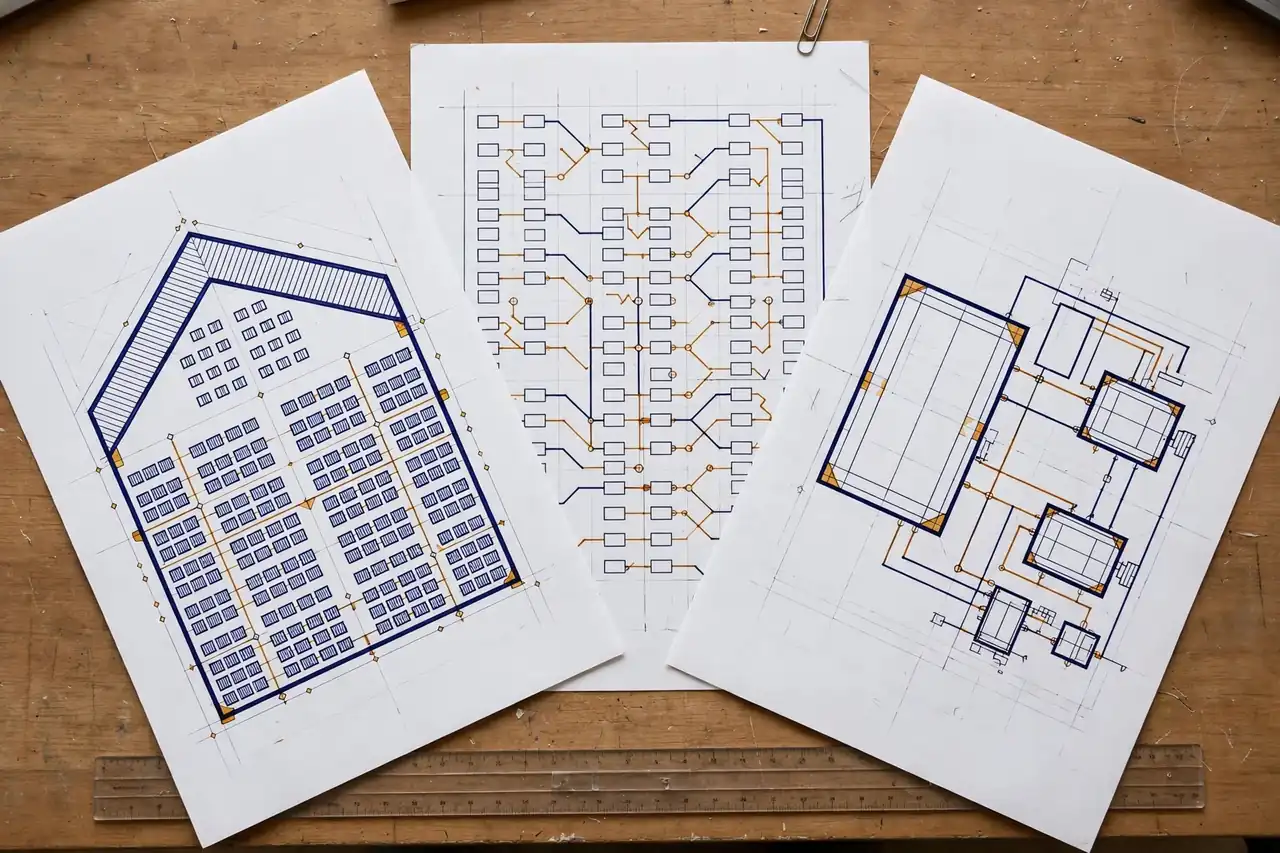
Complete residential and light-commercial solar permit plan sets, drafted to your template and your AHJ's checklist — cover sheet to labels sheet — so your crew can install while the next set is already in review.
For a solar installer, the sale is not the bottleneck. The permit set is. Every day a sold system sits waiting for drawings is a day the install crew, the warehouse and the customer are all waiting on paper. And when a set comes back with corrections, the whole line stops again while someone in the office finds time to fix sheets between site visits and sales calls.
That is the work VoltDraft takes off your desk. We are a drafting production studio built around solar permit sets. You send the project data in the evening; the set is drafted overnight to your title block, your sheet order and your AHJ's checklist; and it lands back as a clean PDF plus DWG files your engineer can review and stamp fast. Standard turnaround is 24–48 hours per set depending on size, and the price is fixed per set — from $150 — confirmed in writing before drafting starts.
Because the set is built in your format from the first sheet, it reads like your own office produced it. Reviewers see the layout they already know from your past approvals, and your engineer checks engineering instead of hunting drafting errors.
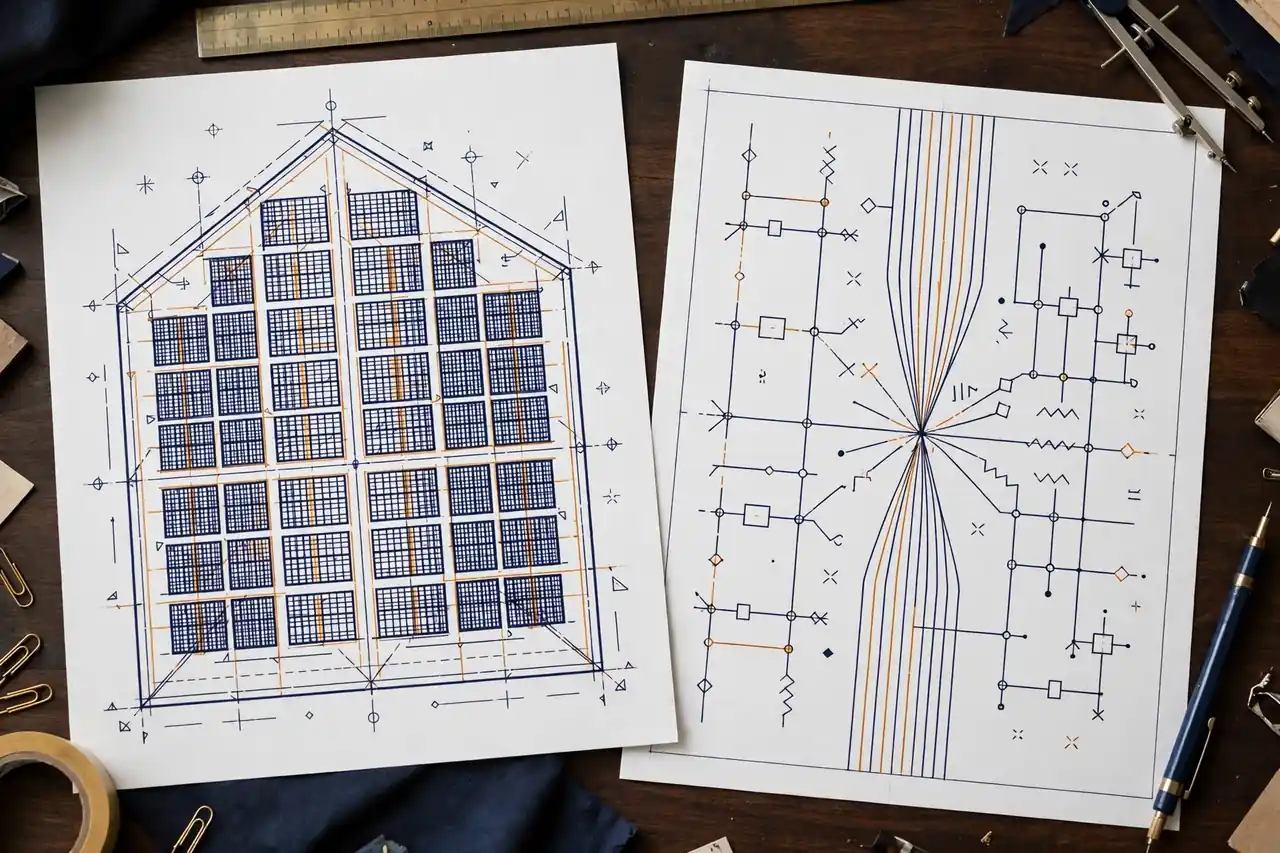
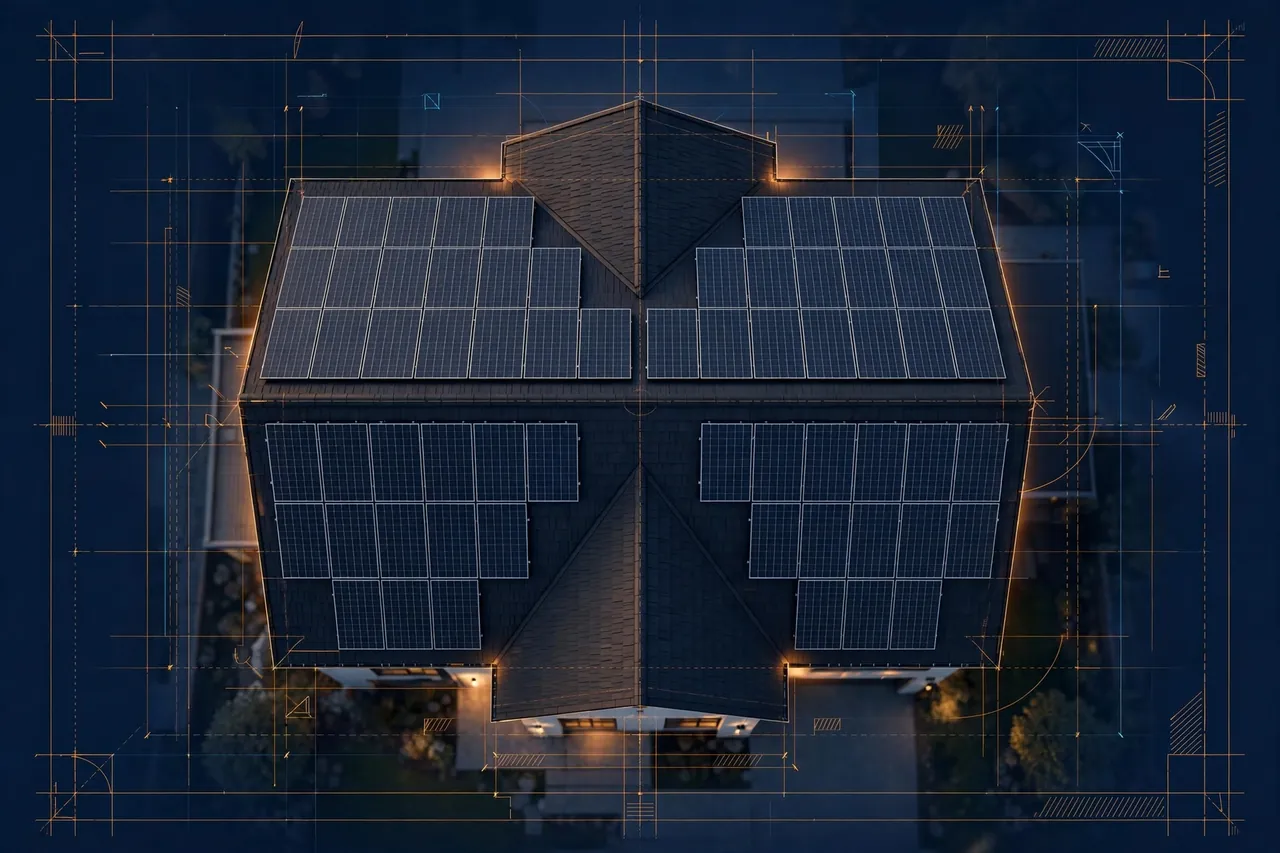
A permit set fails or passes as a whole. One missing sheet, one label that does not match the code section, one string count that disagrees between the roof plan and the diagram — and the reviewer sends the entire package back. Our sets are built as one linked package, checked sheet against sheet before delivery. A standard residential or light-commercial set includes:
If your AHJ wants more — a structural sheet layout for your engineer's calcs, a fire-access diagram, a utility-specific interconnection sheet — we add it to the same set and index, so nothing travels as a loose extra page.

Three sheets carry most correction letters, so they get the most care. The roof plan shows the array as the crew will build it: module counts per plane, orientation, tilt where it applies, and clear dimensions to ridges, eaves and obstructions. Setbacks and pathways follow the rules you flag for that jurisdiction, and the layout matches the sales design you approved with the homeowner — no quiet module moves between sale and permit.
The stringing plan then translates that layout into electrical groups. Each string is numbered, sized and routed the same way on the plan and on the diagram. When a reviewer cross-checks string voltage or inverter inputs, the numbers agree because both sheets were built from one source in the same drafting pass.
The single-line diagram follows NEC Article 690: modules and strings, DC disconnects, inverter, rapid-shutdown equipment, AC disconnect, grounding and bonding callouts, conductor and overcurrent device sizes as provided, and the point of interconnection shown under Article 705 — supply-side or load-side, with the panel rating and bus data your input supplies. We draft to the NEC edition your jurisdiction enforces, most often 2020 or 2023, plus local amendments you flag.
Label comments are small on paper and expensive in time — a set can sit for weeks over a missing directory or a wrong warning label. Our sets include a dedicated placards and labels sheet that lists every label the system needs, where it goes, and the exact wording basis. That covers the directory requirements of NEC 705.10 for the power source at the service, and the marking and label requirements of NEC 690.56, including the labels for PV power sources, disconnects and rapid-shutdown equipment, along with inverter and combiner markings from your equipment data.
Equipment data sheets are placed in the set from the manufacturer files you send — modules, inverter, racking, attachments and rapid-shutdown devices — paginated, legible and indexed, so the reviewer does not have to ask where the cut sheets went. If a data sheet is missing for a piece of equipment in your list, we flag it before submission instead of leaving a gap the reviewer will find first.
The calcs summary sheet works the same way. String sizing, conductor ampacity, voltage drop and similar figures are shown in a clean summary table built strictly from installer-provided values and your engineer's inputs. We format and present the numbers; we do not originate engineering calcs, and any value we do not have is flagged, never filled in with a guess.

No two building departments ask for quite the same package. Sheet order changes, one AHJ wants a separate fire sheet, another wants specific declarations on the cover, and a utility may add its own interconnection page on top. Fighting that variety with one fixed template is how sets bounce.
So we build to the checklist, not around it. Send the AHJ's plan-review checklist with your project files — or a link to it — and one of your previously approved sets if you have one. We mirror the sheet order, required notes, title block data and local forms from that approved set, then draft the new project into it. Reviewers work faster on a format they recognize, and your team stops re-learning each jurisdiction's habits project by project. When an AHJ updates its checklist, send the new version once and every later set follows it.
Even a careful set can draw corrections — a reviewer reads a rule differently, a utility changes a requirement, a homeowner moves the array. What matters is how fast and how cleanly the set goes back in. Our revision workflow is built for that moment:
Forward the AHJ correction letter or the redlined set, plus any new site data that changed since the first submission.
Affected sheets are redrawn, changes are clouded and tagged in your revision style, and the sheet index is updated if sheets are added or renamed.
Every revised sheet is checked against the rest of the set, so a fix on the roof plan never leaves the diagram or labels sheet out of step.
You receive a clean revised PDF plus updated DWG files, ready for your engineer to re-check and for you to resubmit without rework.
Correction rounds are quoted as a small fixed fee per round, or covered under hourly support from $18/hr if you work with us weekly. Either way, the cost is confirmed before we start the revision — the same fixed-quote rule as the first set.
Solar permit plan sets start from $150 per set for a standard residential system. Light-commercial sets, multi-array roofs and jurisdictions with long checklists are quoted as a fixed price after we see the project data. The from-price covers a standard set; the final quote depends on size and complexity. Every first project starts with a fixed quote confirmed in writing before work begins.
Standard turnaround is 24–48 hours per set. With the overnight workflow, project files sent by your US evening are drafted while your office is closed and are in your inbox the next morning for engineer review. For EPCs and high-volume installers, the same work runs as weekly support: sets flow in continuously, your approved format stays on file, and your permit pipeline stops depending on one person's spare hours.
Supporting drafting for solar teams and the projects that sit next to solar work.
A standard set includes a cover sheet, site plan, roof plan with array layout, stringing plan, NEC 690 single-line diagram, attachment and mounting details, equipment data sheet pages, a placards and labels sheet, and a calcs summary sheet built from your values. If your AHJ asks for extra sheets, we add them to the same set and index.
Yes. Sets are drafted around NEC Article 690 for the solar system and Article 705 for the interconnection, using the NEC edition your jurisdiction enforces, most often 2020 or 2023. Rapid shutdown, disconnect locations, conductor and overcurrent callouts, grounding and the required labels are shown on the sheets. Your engineer still reviews and stamps the final set.
Send the site address, roof photos or a satellite-based roof plan, your chosen modules, inverter and racking, the panel and service details, and any sales layout you already have. We also need your title block and a past approved set if you have one. A short intake list from us confirms anything missing before drafting begins.
Yes. Send the AHJ checklist or a link to it with your project files, plus one of your previously approved sets if you have one. We build the new set to that checklist: sheet order, required notes, title block data and any local forms or declarations the jurisdiction wants. Local amendments you flag are added to the notes.
No. Drafting only — no PE stamp. Final review and stamp remain with your licensed engineer. We prepare the complete plan set to your engineer's standards so their review is fast, and we handle the drafting corrections that come back. If your AHJ requires stamped structural or electrical sheets, your engineer of record provides that stamp.
Send us the AHJ correction letter or the redlined set. We revise the affected sheets, cloud and tag the changes to match your revision style, update the sheet index if sheets are added, and return a clean PDF plus updated DWG files. Correction rounds are quoted as a small fixed fee, or covered under hourly support if you work with us weekly.
Message the site address, equipment list and roof data on WhatsApp. We reply with a fixed per-set quote and a short intake list — then your set is in drafting, not in a queue.
WhatsApp Us