EV Charging Station Layouts for Contractors, Fleets and Property Sites
Clean, permit-ready EV charging layouts drafted from your site plan — charger positions, electrical plans, load tables and detail sheets in your title block, sent by your evening and back by your morning.
Who This Service Is For
EV projects stall when the drawings lag behind the install schedule. A charging company wins a site, a contractor books the crew, and then the permit set sits in a queue because no one in-house has time to draft it. This service takes that drafting work off your desk.
We draft for EV charging companies rolling out new stations, electrical contractors who install chargers for clients, fleet operators adding depot charging, and owners of multi-family and commercial sites who need chargers in an existing lot or garage. Each group sends us a different starting point — a survey, a marked-up PDF, a charger spec sheet — and we turn it into one clear set your engineer can review and your crew can build from.
Every set is drafted in AutoCAD or Revit, inside your title block, on your layers, and to the NEC edition your project uses, 2020 or 2023. You get a PDF plan set plus the native DWG files, so your team can mark changes and send them back for a fast update round.
The Site Layout Sheet
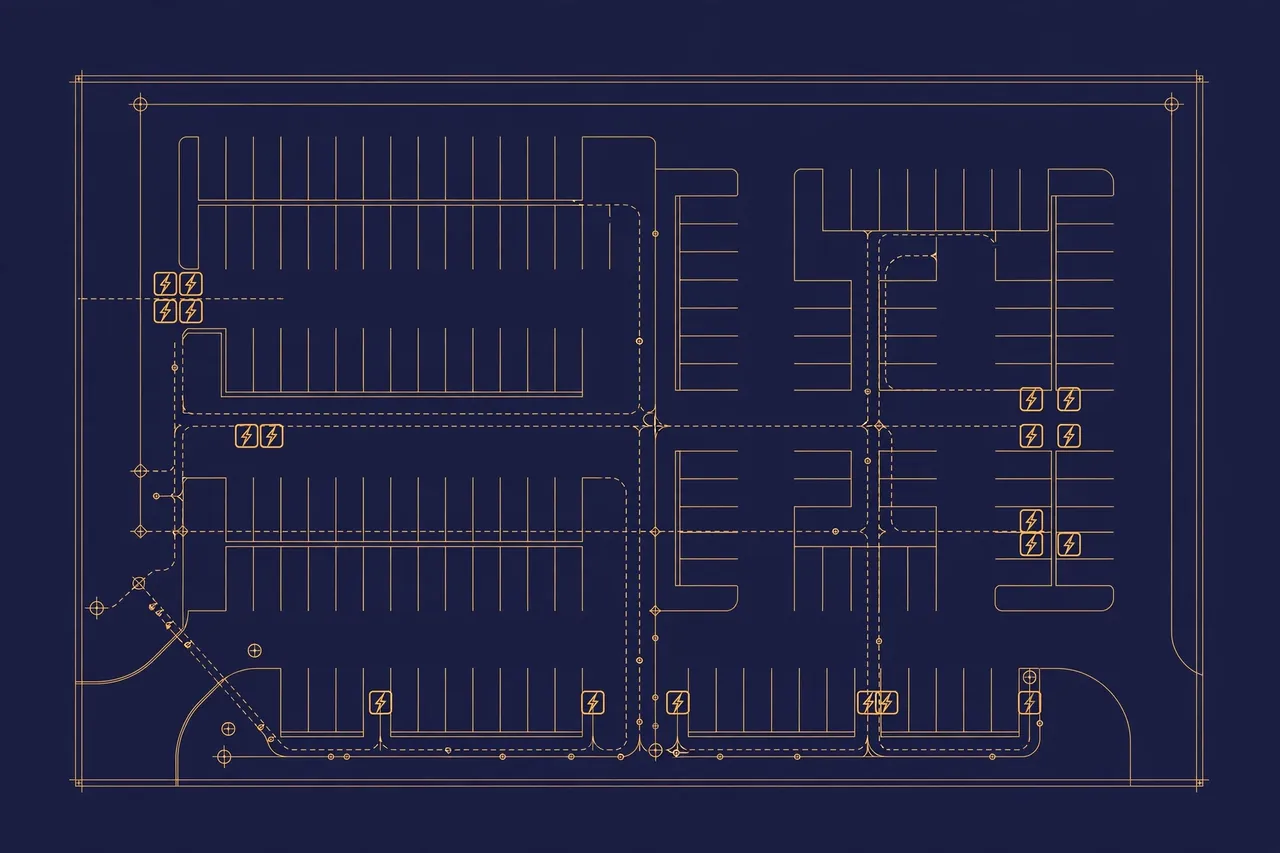
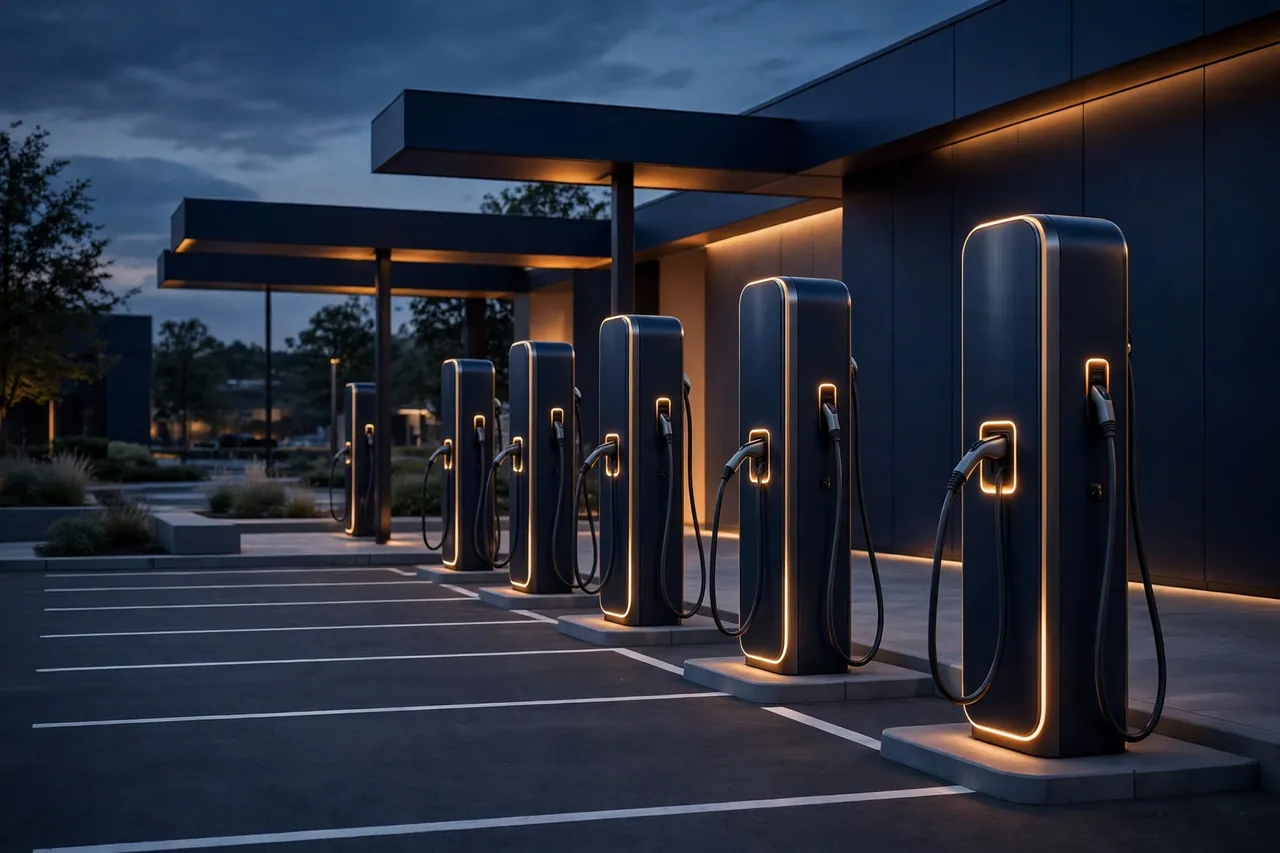
The site layout is the sheet everyone reads first, so we draw it to be read at a glance. Chargers sit in their exact stalls, each one numbered so the plan, the panel schedule and the field crew all use the same names. Bollards are shown where the plan calls for vehicle protection, with the charger set back from the drive lane as your site plan shows it.
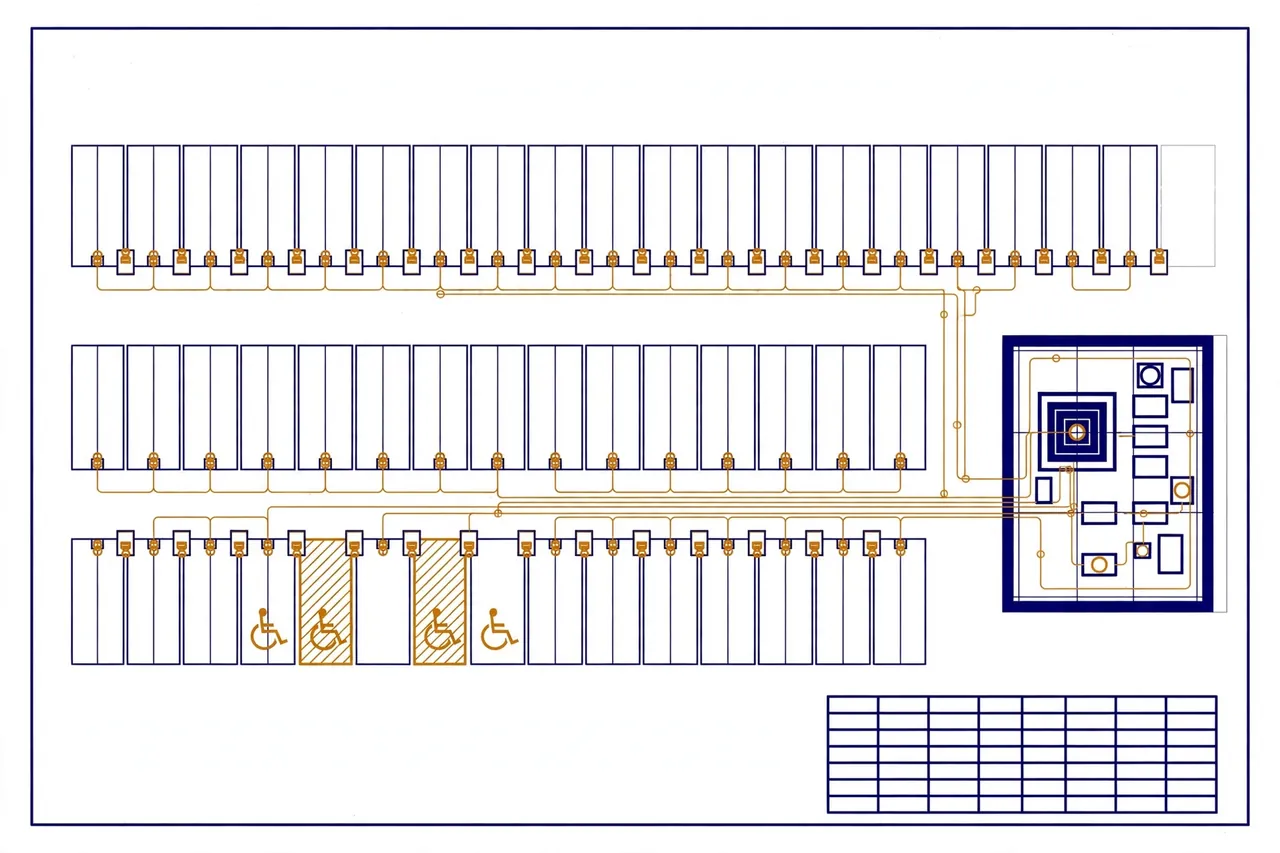
Where your client plan shows an ADA-accessible stall, we draw that stall, its access aisle and the clear path to the charger, and we label each part on the sheet. Standard stalls, striping and wheel stops are drawn to the dimensions on your plan. If a dimension is missing or two parts of the plan clash, we flag it and ask — we do not guess at stall sizes or clearances.
Existing conditions stay on the drawing. Current parking counts, drive lanes, landscaping, lighting poles and nearby panels are kept in place and shown light, so a reviewer can see what changes and what stays. New work is drawn bold, with notes that tie each charger to its circuit and panel.
The Electrical Plan and Load Table
The electrical plan shows how power gets to each charger. We update the panel schedule and the single-line diagram to add the new charging loads, show breaker sizes, and draw conduit runs from the panel to each charger position. Wire and conduit callouts sit on the runs themselves, so the crew is not flipping between sheets to build one run.
Each set carries a load calculation table. We build that table from the charger ratings, panel data and demand inputs you or your engineer provide, or we draft the values per NEC Article 220 and Article 625 when you give us the inputs to work from. The table shows connected load, demand load and the spare capacity left in the panel, in a format your engineer can check line by line.
One point stays plain: load engineering decisions stay with the client's engineer — we draft and document. We do not choose your service size, set your demand factors, or stamp the set. Drafting only — no PE stamp. Final review and stamp remain with your licensed engineer.
Signage, Striping and Detail Sheets
Small callouts decide whether a charging site passes its first walk-through, so they get their own space in the set. We add signage callouts for each charging stall, striping notes for stall lines and access aisles, and pavement markings where your plan shows them. Notes are short, tied to a symbol on the plan, and worded the way your sample set words them.
Detail sheets cover the parts a plan view cannot show: charger mounting, bollard footing and placement, conduit stub-ups, disconnect placement and trench sections where your standards include them. Each detail is drawn from your standard details or the charger maker's install sheet you send us. If your firm has no standard detail yet, we draft one from the maker sheet and flag it for your review before it joins your set.
Fleet depots and multi-family garages get extra notes. Depots often need phased stalls — chargers now, conduit and panel space for more later — and we show both phases on the layout so the owner sees the full plan. Multi-family sites need clear notes on assigned stalls, shared stalls and accessible routes, and we keep those notes on the site sheet where the reviewer looks for them.
What Is Included
- Site layout with charger positions, stall numbers and bollards
- ADA-accessible stall and access aisle where shown on your client plan
- Electrical plan with conduit runs, wire callouts and disconnects
- Panel schedule and single-line diagram updates for the new loads
- Load calculation table built from your inputs, drafted per NEC 220 and 625
- Signage, striping and pavement marking callouts
- Detail sheets for mounting, bollards, stub-ups and trench work
- PDF plan set plus native DWG files, in your title block
What We Need From You
- Site plan or survey as a PDF or DWG file
- Charger count, charger model and rating, and stall layout notes
- Panel location, panel size and any existing panel schedule
- Your title block, layer standards and one sample set, if you have them
- The NEC edition and any AHJ checklist your project follows
- Notes on future or phased chargers, if the site will grow
Missing a piece? Send what you have. We will list what is still needed before we start, so the quote and the set rest on real inputs.
What Inspectors Check on EV Plans
Every AHJ has its own checklist, but the same points come up again and again on EV sets. Charger locations and clearances need to be clear on the site sheet. Bollard protection has to be shown where vehicles can reach a charger. The accessible stall, its aisle and the path to the charger must be drawn and labeled where the site plan includes one. On the electrical side, reviewers look at panel capacity, breaker sizes, conduit and wire callouts, and where the disconnect sits.
We draft with those checkpoints in view. Labels match from sheet to sheet: the charger numbered on the site plan carries the same number in the load table and the panel schedule. Notes state the NEC edition the set follows. Nothing on the plan asks the reviewer to hunt for a value that lives on another sheet without a clear callout pointing to it.
When corrections come back, send us the marked set. We revise the flagged sheets, note the revision on the title block, and return the full set so your resubmittal stays in one piece.
Price and Turnaround
EV charging station layouts start from $120 per site. That from-price covers a standard site with a clear plan and a set charger count; the final quote depends on site size, charger count and how much electrical drafting the set needs. Every first project starts with a fixed quote confirmed in writing before work begins — no open hourly meter on a first set.
Standard turnaround is 24 to 48 hours per set, based on size. Our overnight workflow fits US schedules: files sent by your evening are drafted and in your inbox the next US morning. If a permit date is tight, tell us on the first message and we will confirm what we can meet before you commit to a date.
Fleet Depots, Workplaces and Multi-Family Sites
A fleet depot is not a parking lot with a few plugs added. Trucks and vans come back in waves, park in assigned rows, and need a full charge before the next shift. We lay depot chargers out in rows that follow the parking pattern, group them on shared panels where your plan allows, and show conduit runs that can be built in stages. Dispenser positions, cable reach and bollard lines are drawn so a driver can plug in without moving a second vehicle.
Workplace and retail sites turn on turnover. Stalls must be easy to find, signage must be clear from the drive lane, and the accessible route cannot cross a trench run the crew forgot to note. We draw signage and striping callouts with the same care as the chargers themselves, and we note time-limit or shared-use wording only where your plan provides it — the wording on the sign is your call, the callout on the sheet is ours.
Multi-family sites add shared garages and assigned parking. We separate assigned stalls from shared stalls on the layout, show which panel feeds each group, and keep future stalls in a lighter line weight when the owner wants a phased build. The result is one site sheet that the owner, the reviewer and the install crew can all read without a legend hunt.
Send the site plan you already have, even if it is a plain parking striping plan. We can build the charging layout on top of it and flag the few dimensions we still need.
How an EV Layout Project Runs
The process is short and fixed, so you always know where a set stands and what happens next. There are no surprise steps and no open-ended billing while a set is in draft.
Send the Site Inputs
Message us on WhatsApp with the site plan, charger count, charger model and panel details. Photos of the lot and the existing panel help, and rough markups are fine.
Get a Fixed Quote
We review the inputs, list anything still missing, and confirm a fixed price and a delivery window in writing. No drafting starts until you approve that quote.
Review the Draft Set
You get the PDF set and the DWG files. Mark corrections on the PDF or list them in a message, and your engineer checks the load table and panel updates.
Receive the Final Set
We apply the corrections, mark the revision on the title block, and return the complete set — site layout, electrical plan, load table and details — ready for submittal.
Most sets follow that path in one review round. Larger sites with phased chargers may need a second round, and we confirm the cost of any added round before we start it. Either way, the set you submit is the set your crew builds from — one file, one revision, no loose sheets.
Related Services
EV sets often pair with these drafting services.
EV Charging Layout FAQs
What is included in an EV charging station layout?
A standard set includes a site layout with charger positions, bollards and parking stalls, an electrical plan with panel and single-line updates, conduit runs, a load calculation table, and detail sheets for mounting, signage and striping. Sheets use your title block and the NEC edition your project follows. You get a PDF set plus native DWG files for review.
Do you calculate load for new charging stations?
We draft and document the load table from the inputs you or your engineer provide, or from values drafted per NEC Articles 220 and 625 when you give us the charger ratings and panel data. Load engineering decisions stay with your licensed engineer. We format the table clearly for the permit set, but we do not make engineering calls or stamp the work.
Can you lay out chargers for an existing parking lot plan?
Yes. Send the existing site plan as a PDF or DWG, plus charger counts, charger type and stall sizes. We place chargers, bollards, conduit routes and accessible stalls where your plan shows them, and keep existing parking, drives and landscaping clear in the drawing. If dimensions are missing, we flag them before drafting so the layout does not rest on a guess.
Which details do inspectors usually look for on EV plans?
Inspectors often check charger locations and clearances, bollard protection, the accessible stall and path where shown, panel capacity and breaker sizes, conduit and wire callouts, disconnect placement, and signage and striping notes. We draw those items clearly, label each one on the plan, and add detail sheets so the field crew and the inspector read the same set.
Can you draft EV layouts for fleet depots and multi-family sites?
Yes. Fleet depots, multi-family garages, workplaces and retail sites are all common. We lay out rows of chargers, shared panels, conduit runs and phased future stalls when your plan calls for them. Each site type gets its own sheet notes for parking, access and signage. Send the site plan and charger count, and we confirm a fixed quote before drafting starts.
Ready to Draft Your EV Charging Layout?
Send your site plan and charger count on WhatsApp. We reply with a fixed quote before any drafting starts.