What a Solar Permit Plan Set Includes: Every Sheet, Explained
A solar permit set tells the reviewer one clear story: what will be built, where it goes, how it connects, and how it shuts down safely. Here is each sheet and what belongs on it.

New installers often ask why a permit set needs so many sheets for what looks like a simple rooftop array. The reason is simple: different reviewers check different risks. The plans examiner checks layout and setbacks. The electrical reviewer checks conductors, overcurrent protection and disconnects. The fire reviewer checks access pathways and rapid shutdown. Each sheet in the set answers one of those reviewers, in the order they work through the file.
A set that skips a sheet, or scatters key data across notes, invites correction comments. A set that follows the standard order, with the same equipment data on every sheet, moves through review with far fewer questions. Below is the sheet list we draft most often, and what a careful reviewer looks for on each one.
1. Cover sheet
The cover sheet is the set's table of contents and ID card in one. It carries the project address, owner and installer details, the sheet index, the system summary (array size in kW DC and AC, module and inverter models), the codes and NEC edition the set follows, and space for the engineer's review and stamp. Vicinity information and general notes often live here too. Reviewers form their first view of a set from this sheet, so names, addresses and system data must match every other sheet exactly. A cover that lists one inverter while the single-line diagram shows another is one of the fastest ways to earn a correction comment.
2. Site plan
The site plan shows the property, the building footprint, lot lines and the array location in context. It notes setbacks where the AHJ asks for them, the location of the main service, meter and major equipment, and access for inspection. On ground-mount work it also shows array placement, trenching runs and fence lines where required. The site plan does not need heavy detail, but it must agree with the roof plan: if the array shifts on one sheet, it shifts on both.
3. Roof plan
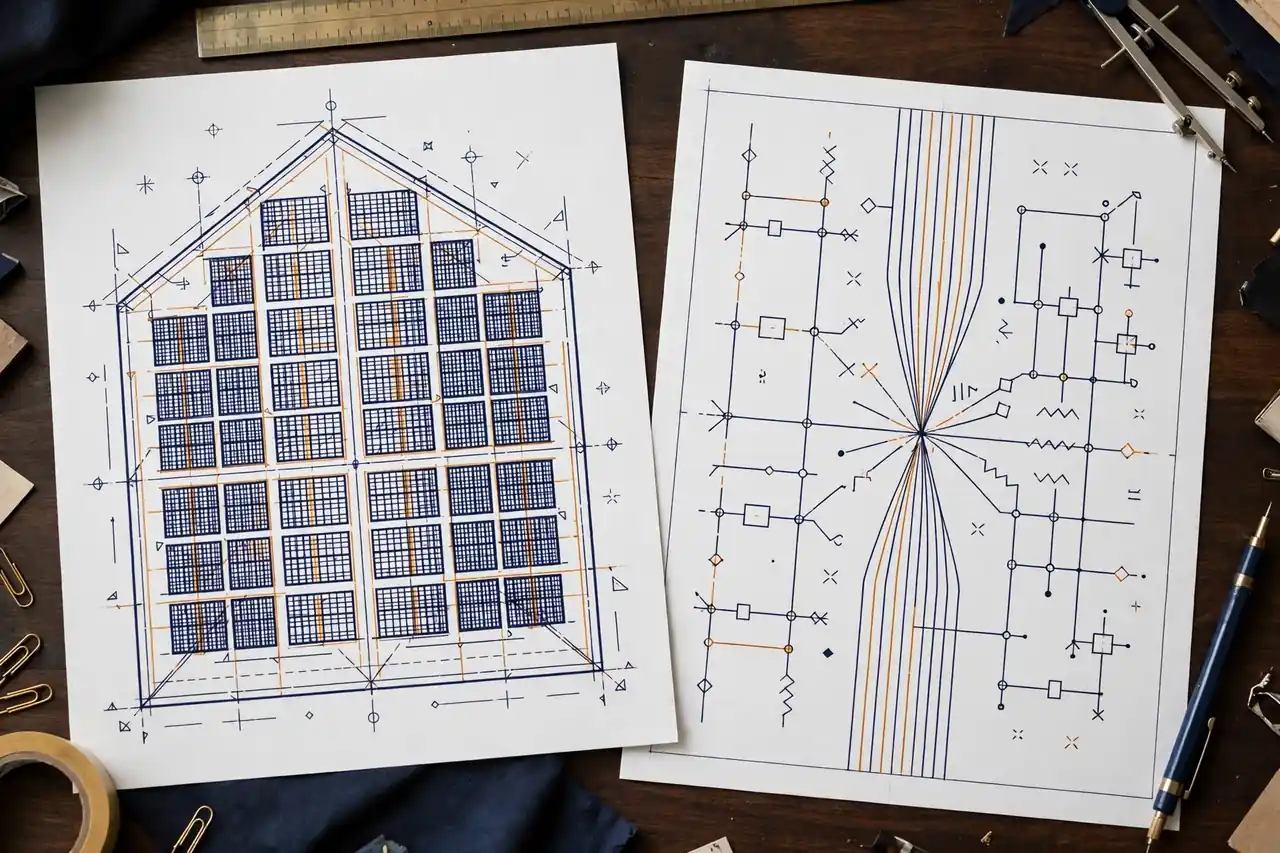
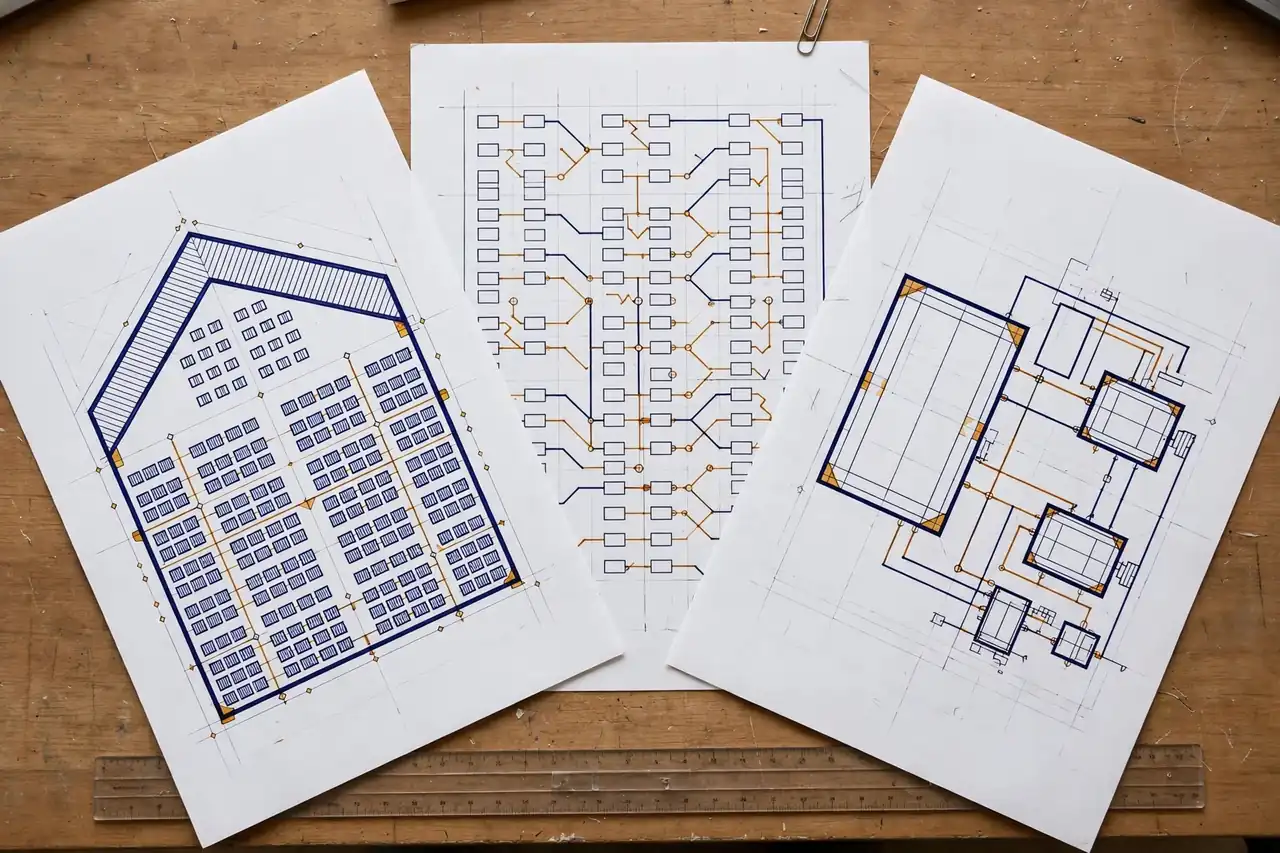
The roof plan is the sheet field crews and reviewers study most. It shows the full module layout on each roof face, dimensions to ridges, eaves and edges, fire access pathways and ridge setbacks where the local rules require them, roof zones, vents and obstructions, and the attachment pattern in summary form. Conduit runs from array to combiner or inverter are often shown here as well. Clear dimensioning matters more than dense notes: a reviewer should be able to count modules, confirm the count matches the cover summary, and see that pathways stay open.
4. Stringing plan
The stringing plan groups modules into strings and shows how each string lands on the inverter or combiner. It lists string sizes, home run paths and the voltage and current values the design uses. This sheet links the physical layout to the electrical diagram: string numbers here must match string labels on the single-line diagram, and module counts per string must add up to the roof plan total. When a reviewer finds a string of twelve on one sheet and thirteen on another, the whole set goes back for correction, even if the install itself is sound.
5. Single-line diagram (NEC 690)
The single-line diagram, drawn to NEC Article 690 practice, is the electrical heart of the set. It traces the full path from modules through combiners, disconnects, inverter, AC disconnect, production meter where used, and the point of interconnection at the panel or service. Each segment names conductor size and type, conduit size, overcurrent devices and ratings, and equipment models. Grounding and bonding are shown or noted. Reviewers check this sheet against the equipment schedule and the labels sheet, so model numbers, fuse sizes and breaker ratings must agree everywhere they appear.
6. Attachment and racking details
Detail sheets show how the array physically attaches: flashing and mount details, rail and clamp callouts, attachment spacing, and the racking layout notes supplied by the installer or engineer. Cut sheets for modules, inverters, racking and rapid shutdown devices are often attached at the back of the set. These pages support the structural review. The drafting task is to present the supplied details at a readable scale, with callouts that match the roof plan symbols, not to invent details the installer never provided.
7. Labels and placards sheet
NEC 690 and 705 call for specific labels at disconnects, inverters, meters and the service: DC and AC ratings, rapid shutdown markings, directory placards and warning text. A dedicated labels sheet shows each placard, its exact wording, and where it gets installed. This sheet is small, cheap to draft, and one of the most common gaps in rejected sets. Reviewers ask for it again and again, so a complete labels sheet, with a location map for each placard, saves a full correction cycle on many jobs.
8. Calcs summary sheet
The calcs summary presents the key numbers behind the design in one place: voltage and current calcs with temperature correction, conductor sizing and ampacity checks, overcurrent sizing, and the load or backfeed check at the point of interconnection, such as the 120 percent rule review where it applies. The values come from the installer or their engineer. Drafting presents them in a clean table, tied to the same equipment and conductor data used on the single-line diagram, so the reviewer can verify the chain without hunting through notes.
What the installer supplies
A fast permit set starts with a complete input pack. The installer supplies the site address and roof data or survey, module, inverter and racking model choices, string layout intent, service and panel photos or data, and any structural or electrical calcs their engineer prepares. Add your AHJ checklist and your title block, and drafting can start the same evening. Missing panel data or unclear string intent are the two gaps that slow a set down most, so clear photos of the service equipment help more than any other single item.
Common AHJ variations
No two AHJs ask for the exact same set. Some want fire pathways dimensioned on the roof plan; others want a separate fire sheet. Some fix placard wording word for word. Some ask for a structural letter with the set, others review it apart. NEC edition also varies: many areas work under the 2020 edition, others have moved to 2023, and notes must cite the edition the project actually uses. The safe approach is to build each set against that AHJ's own checklist and sheet order, which is how we draft every set at VoltDraft.
A note on sheet order and naming
Sheet order sounds like a small thing, but reviewers work faster when a set follows the order they expect: cover first, then site and roof plans, then the stringing plan and single-line diagram, then details, labels and calcs. Sheet names and numbers should match the index on the cover exactly, and the PDF file should be assembled in the same sequence so the digital set opens in order. When a resubmission changes only two sheets, cloud those changes, update the revision date in the title block, and mark the revision in the index. Habits like these do not change the system being built, but they do change how smoothly the set moves through review, and how few questions come back with it.
Frequently asked questions
Does every AHJ ask for the same solar sheets?
No. The core sheets are similar in most areas, but each AHJ adds its own rules: fire setbacks, placard wording, rapid shutdown notes, structural letters or a fixed sheet order. Send us your AHJ checklist with the project files and we build the set to that list, not to a generic template.
Who prepares the structural and electrical calcs in a permit set?
Your engineer or your in-house team prepares the calcs and keeps responsibility for them. VoltDraft drafts the calcs summary sheet from the values you supply and places the numbers where reviewers expect to find them. We do not stamp drawings, and final review stays with your licensed engineer.
Can a permit set be updated after the first submission?
Yes. Send us the AHJ comment letter or your redlines and we revise the affected sheets, cloud the changes and update the revision block in your title block. Keep the native DWG files from delivery and later updates stay fast, because we edit your live set instead of rebuilding it.
Need a solar permit set drafted?
Solar PV permit plan sets start from $150 per set, with a fixed quote confirmed in writing before work begins. See the full service, sheet list and pricing notes.
Solar Permit Plan Sets Get a Fixed Quote on WhatsApp